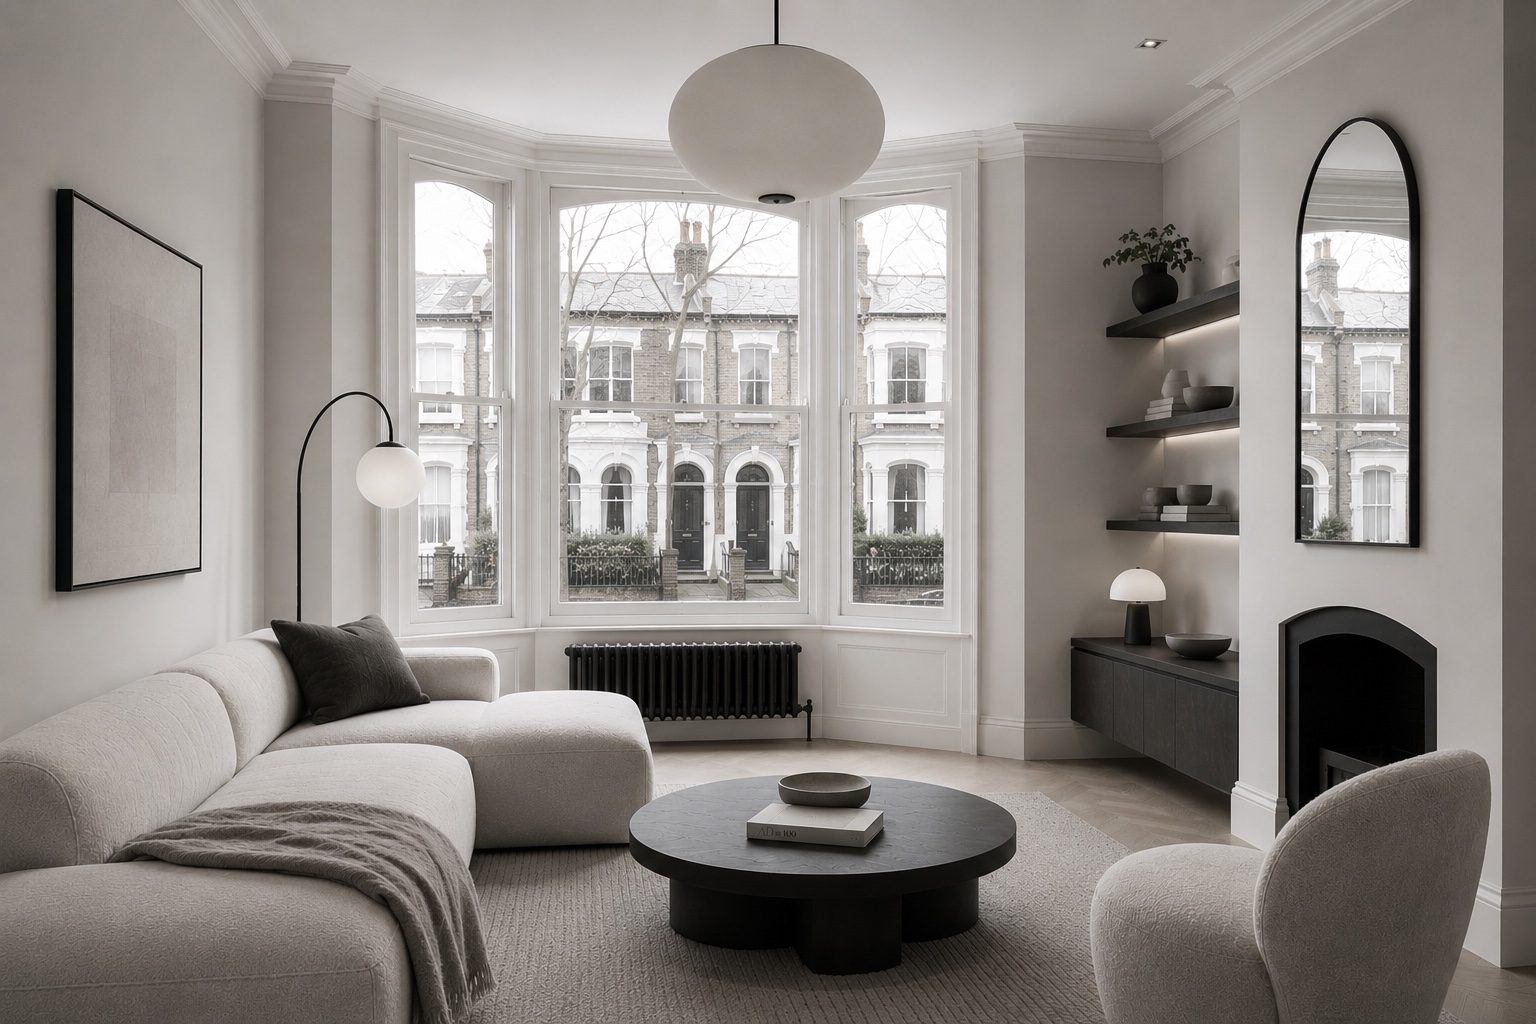


Period London living room with a bay window onto the street, a pale curved sofa and a round black coffee table

Considered design for homes and small developments.

An architectural design studio in Northwest London and Hertfordshire. Extensions, lofts, conversions and new homes, surveyed, designed and taken through planning and building control in-house.

Free 2026 planning guides for homeowners and developers
The studio

Measured, planning-led design, carefully detailed.

We design extensions, lofts, conversions and small residential schemes across Northwest London and Hertfordshire, and run every project in-house from the first measured survey to the building control package.

Nothing gets lost between firms, and you always know who is responsible. The studio's background runs from large community projects to around 120 London homes, with training at Central Saint Martins (BA Hons Architecture) and London Metropolitan University (MArch, awarded with Merit).

Denise, CEO and founder of Denise S Design Studio, seated in a dark brown suit against a pale wall
Denise, CEO/Founder
  • Around 120 London projects taken from survey to building control
  • Survey, planning and building control under one roof
  • Working across Northwest London and Hertfordshire
Work

Light, calm rooms, carefully detailed.

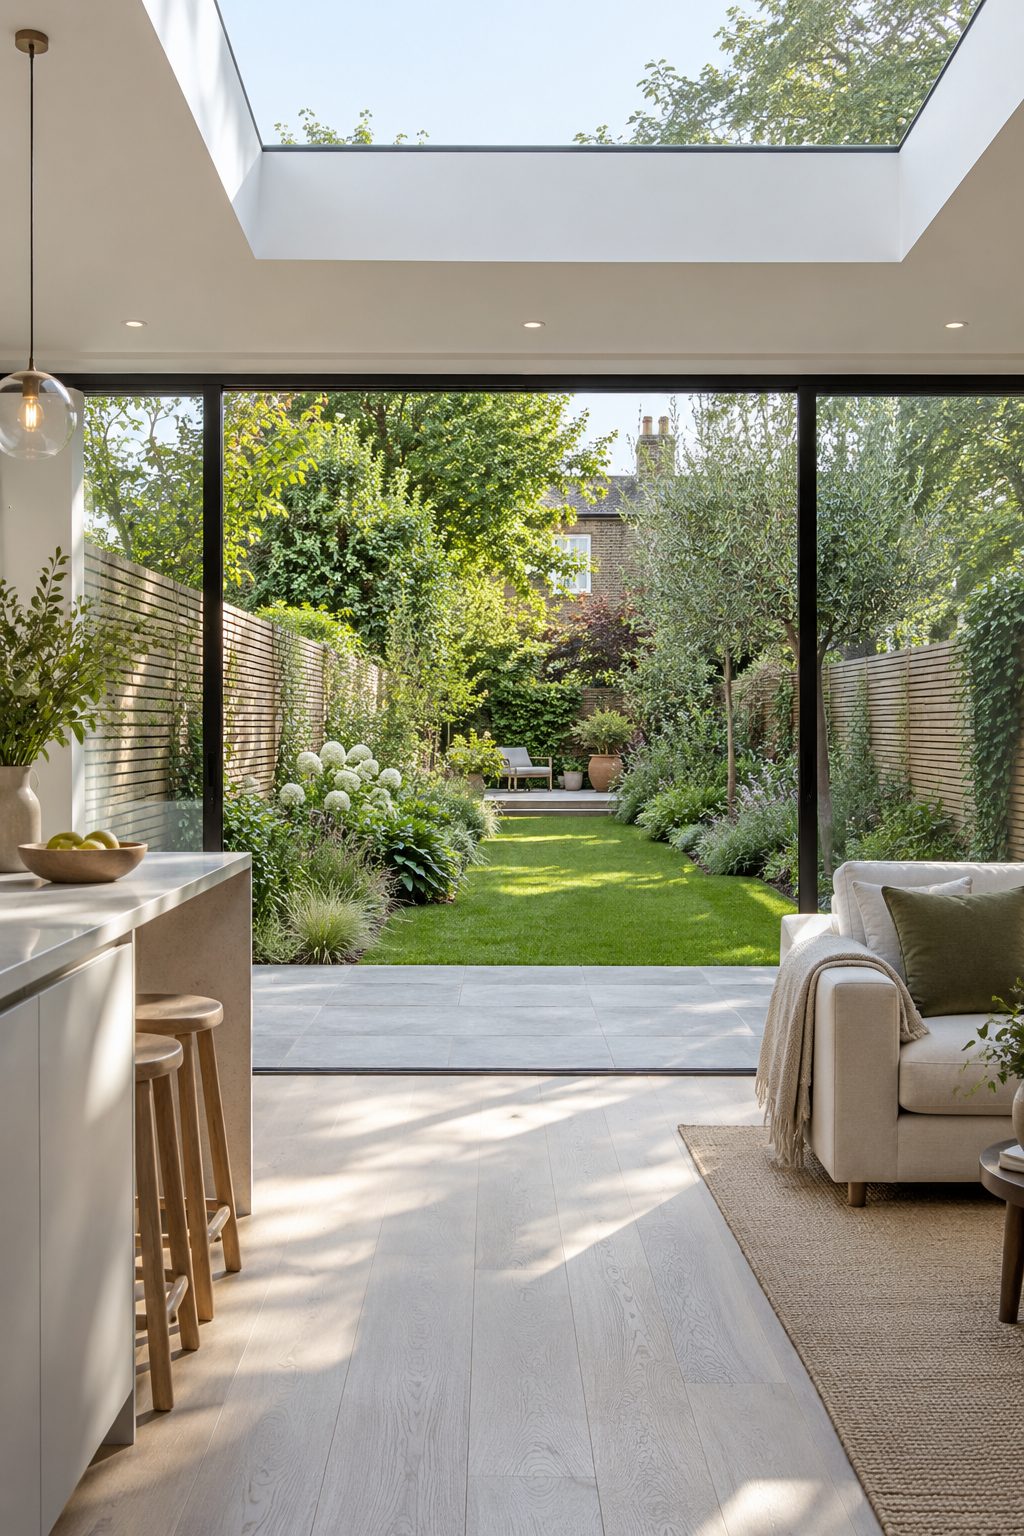
Open-plan kitchen extension with a large rooflight and sliding doors onto a long garden
Kitchen extension
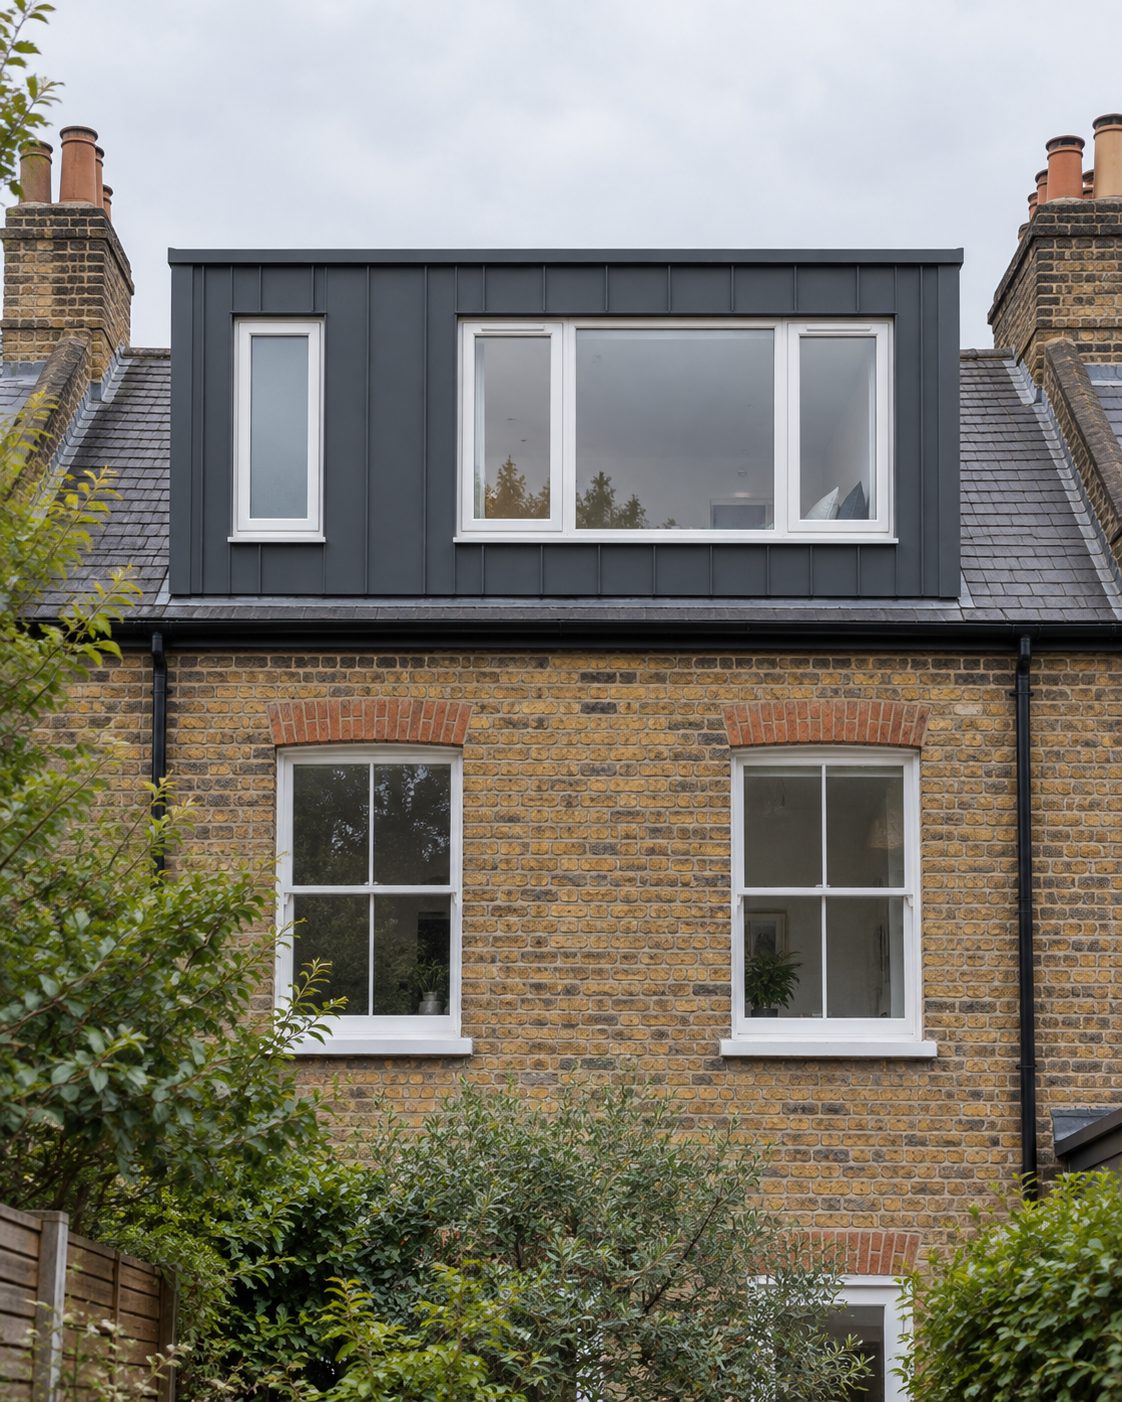
Rear dormer loft conversion clad in dark standing-seam metal on a London stock-brick terrace
Dormer loft conversion
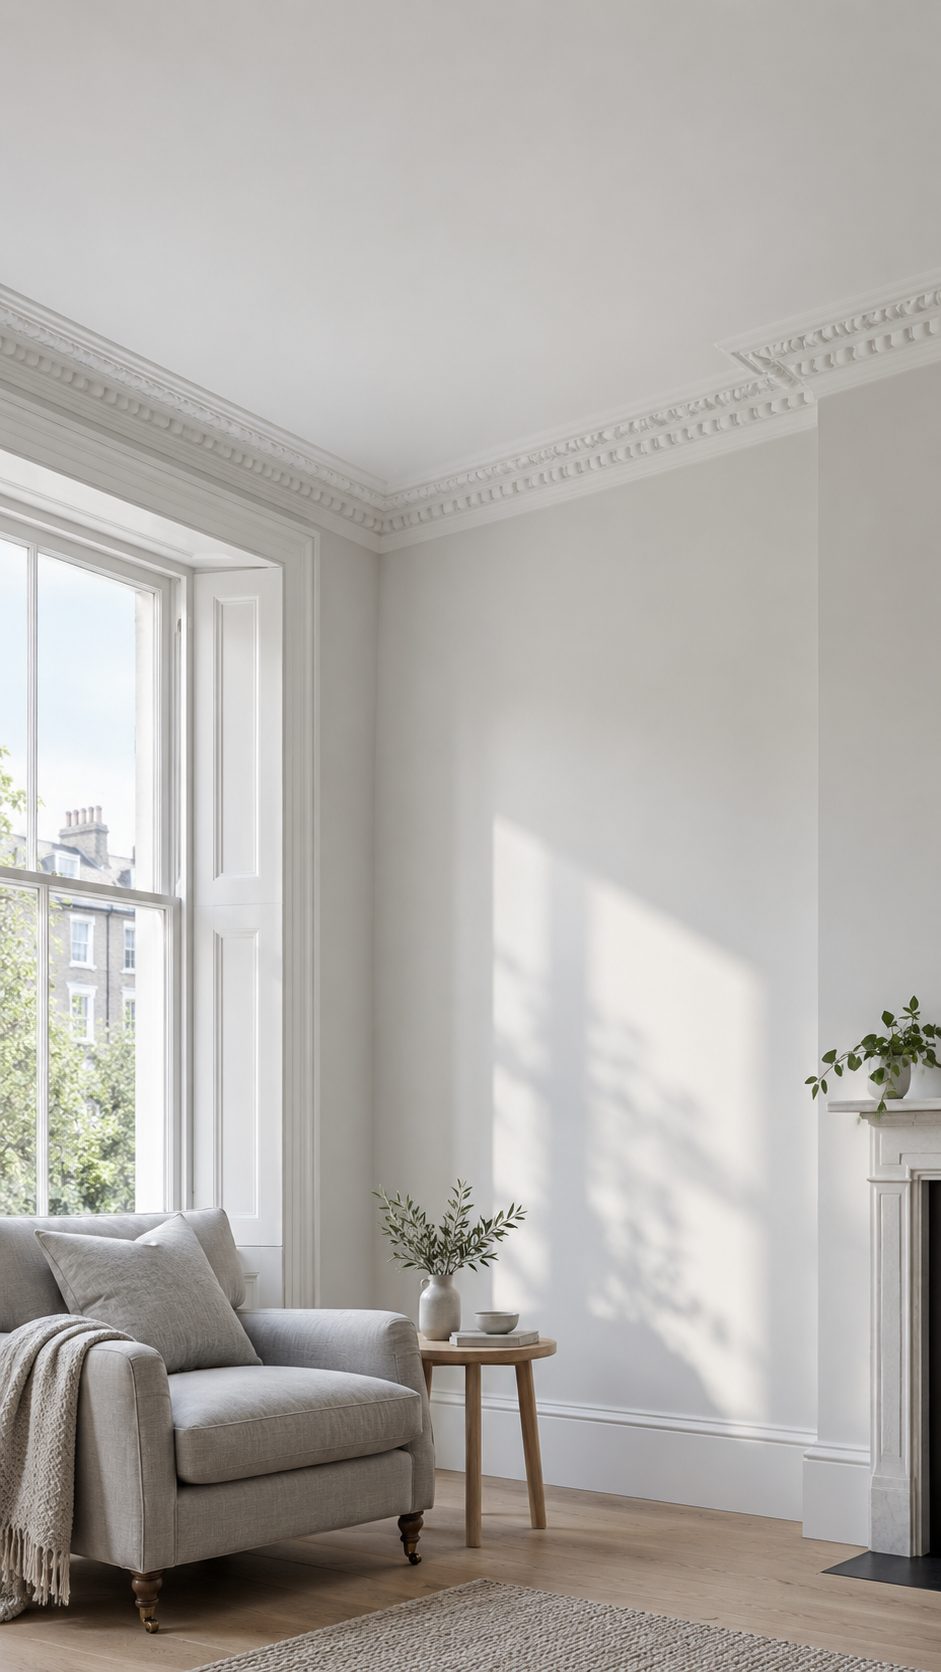
White period front room with ornate cornicing, a sash window, a grey armchair and a marble fireplace
Period front room
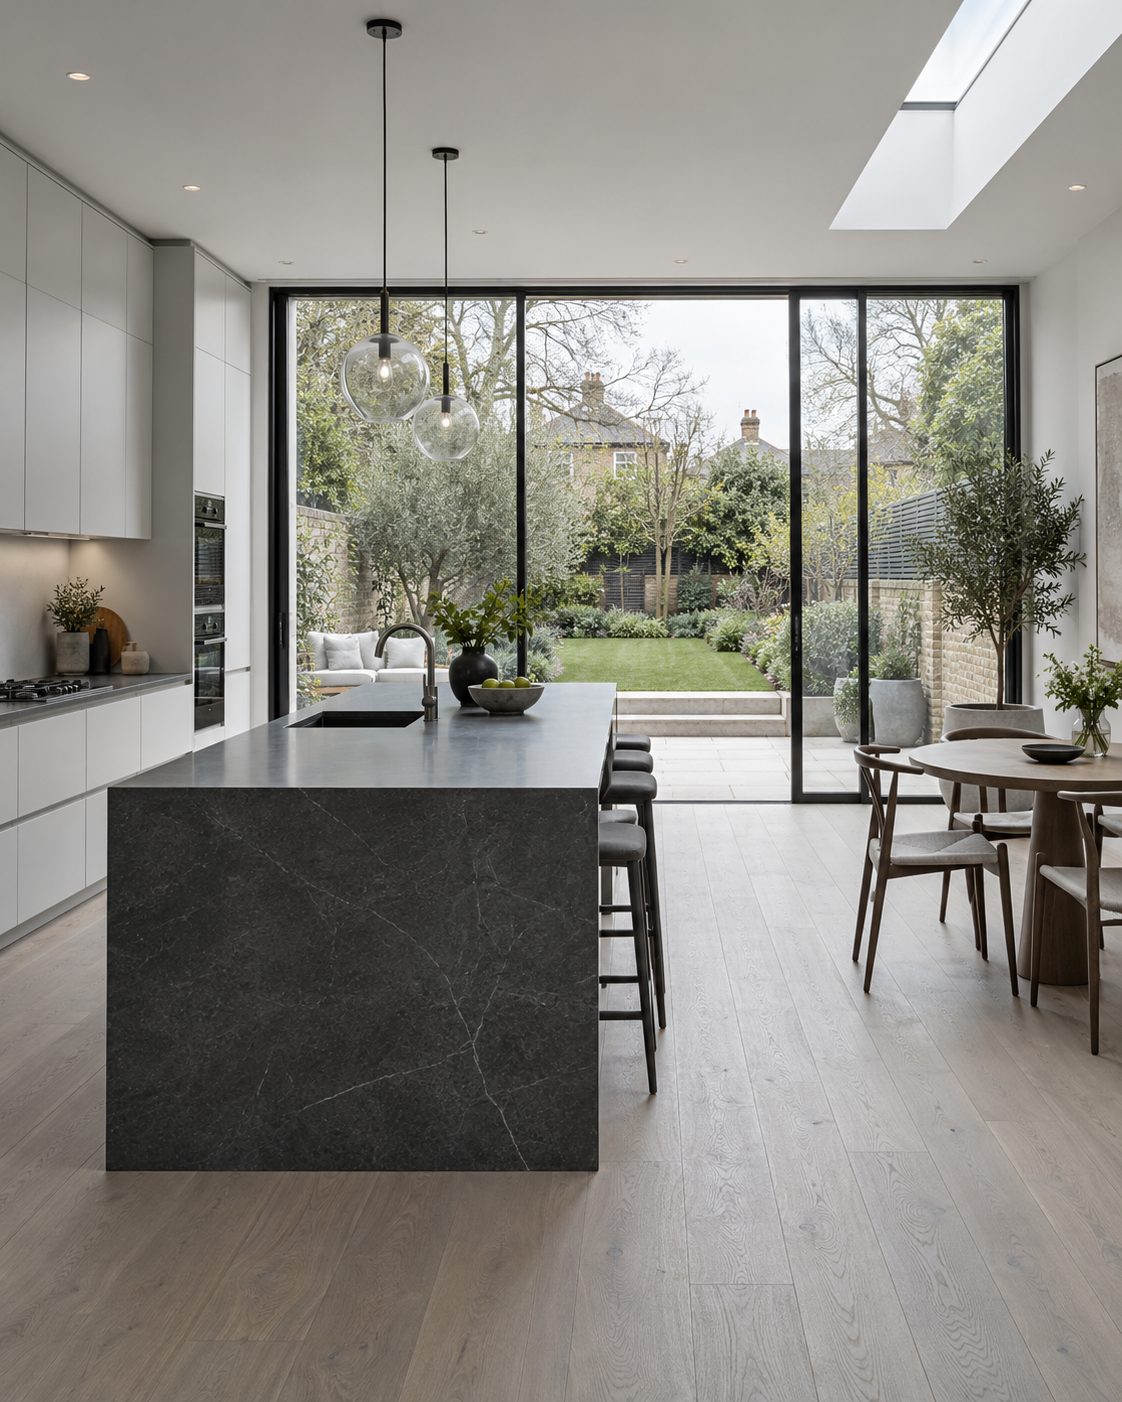
Kitchen extension with a dark stone island, pale cabinetry and full-height glazing to the garden
Open-plan kitchen
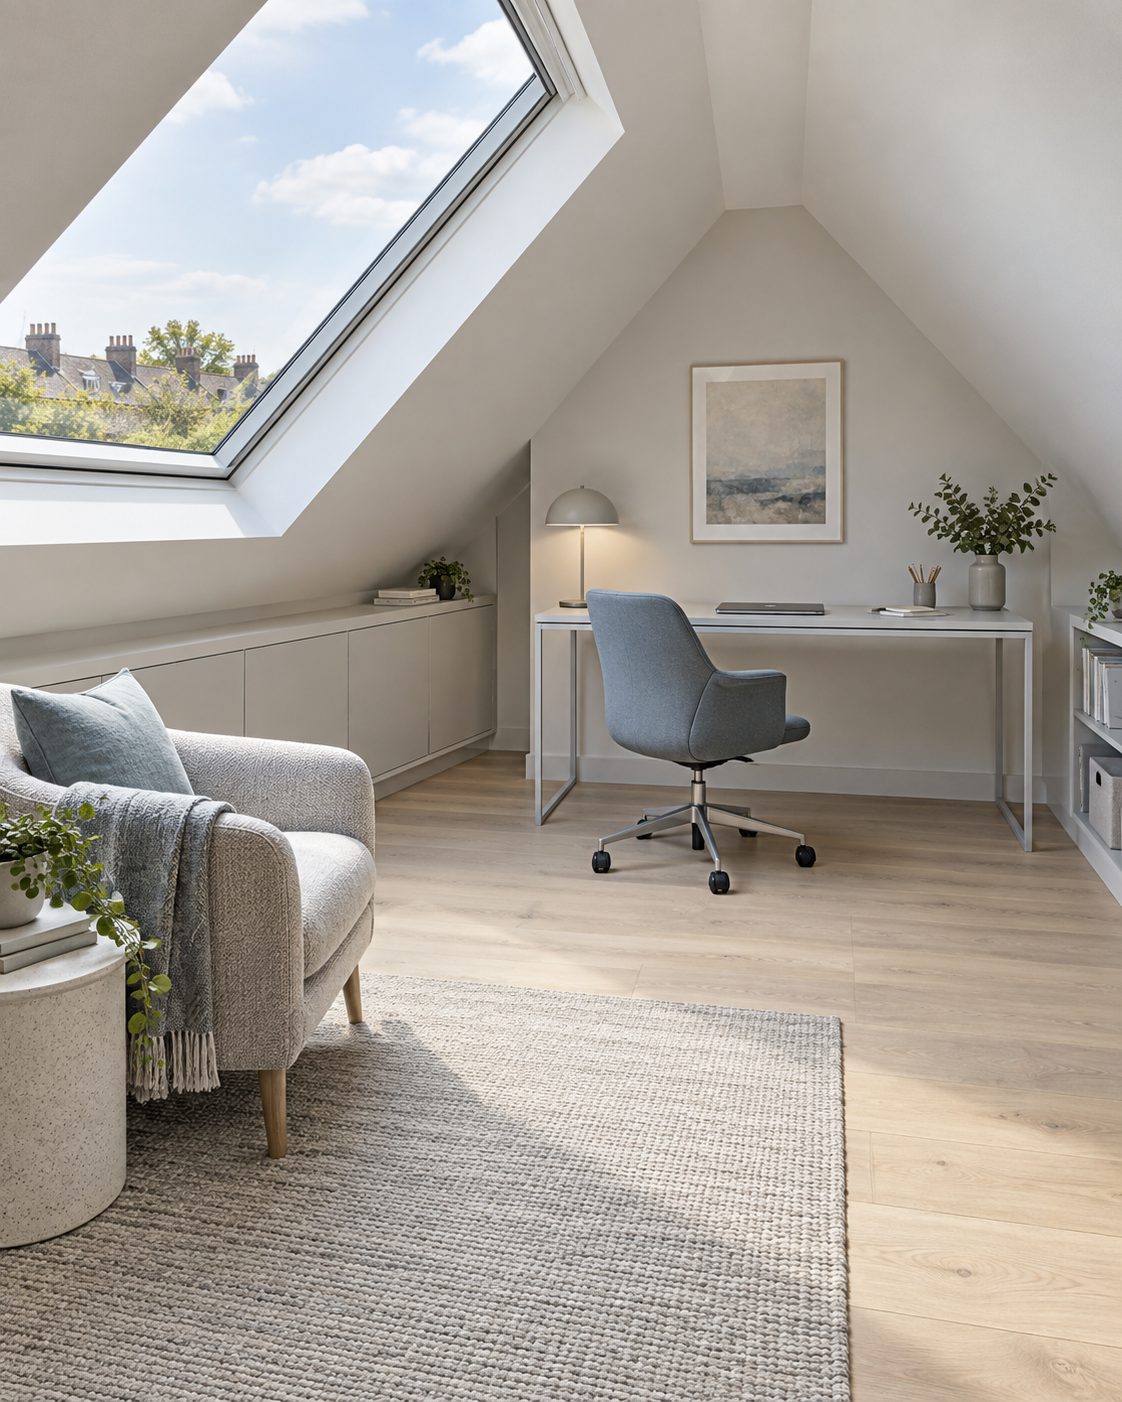
Loft conversion study with a large roof window, a white desk and built-in eaves storage
Loft study
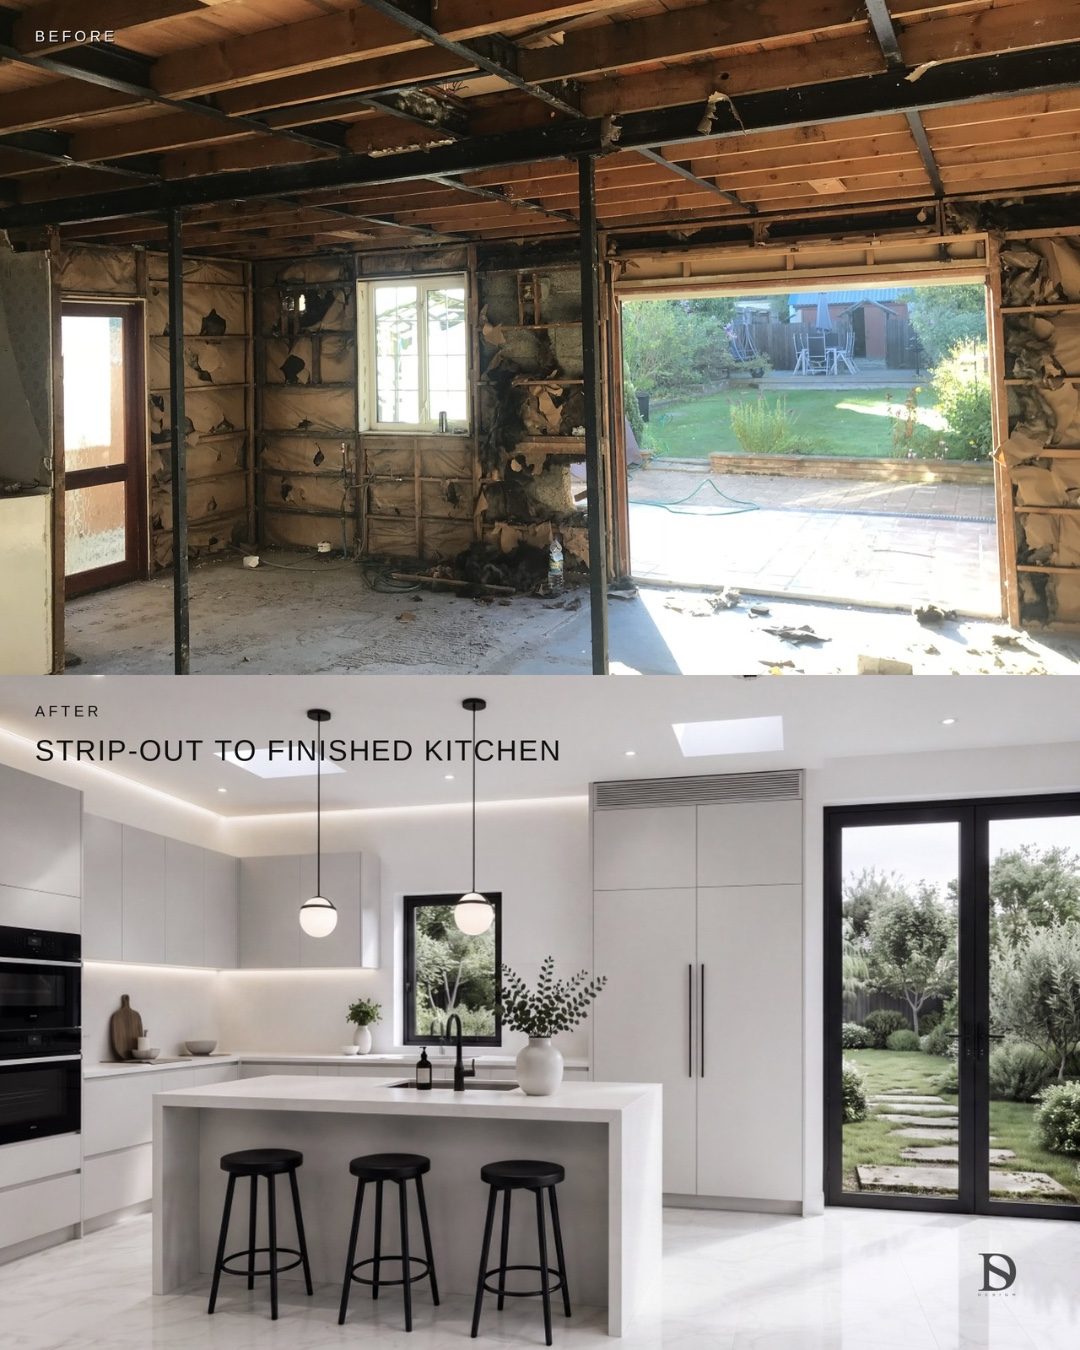
Before and after: a stripped-out ground floor and the finished white kitchen with an island
Strip-out to finished kitchen
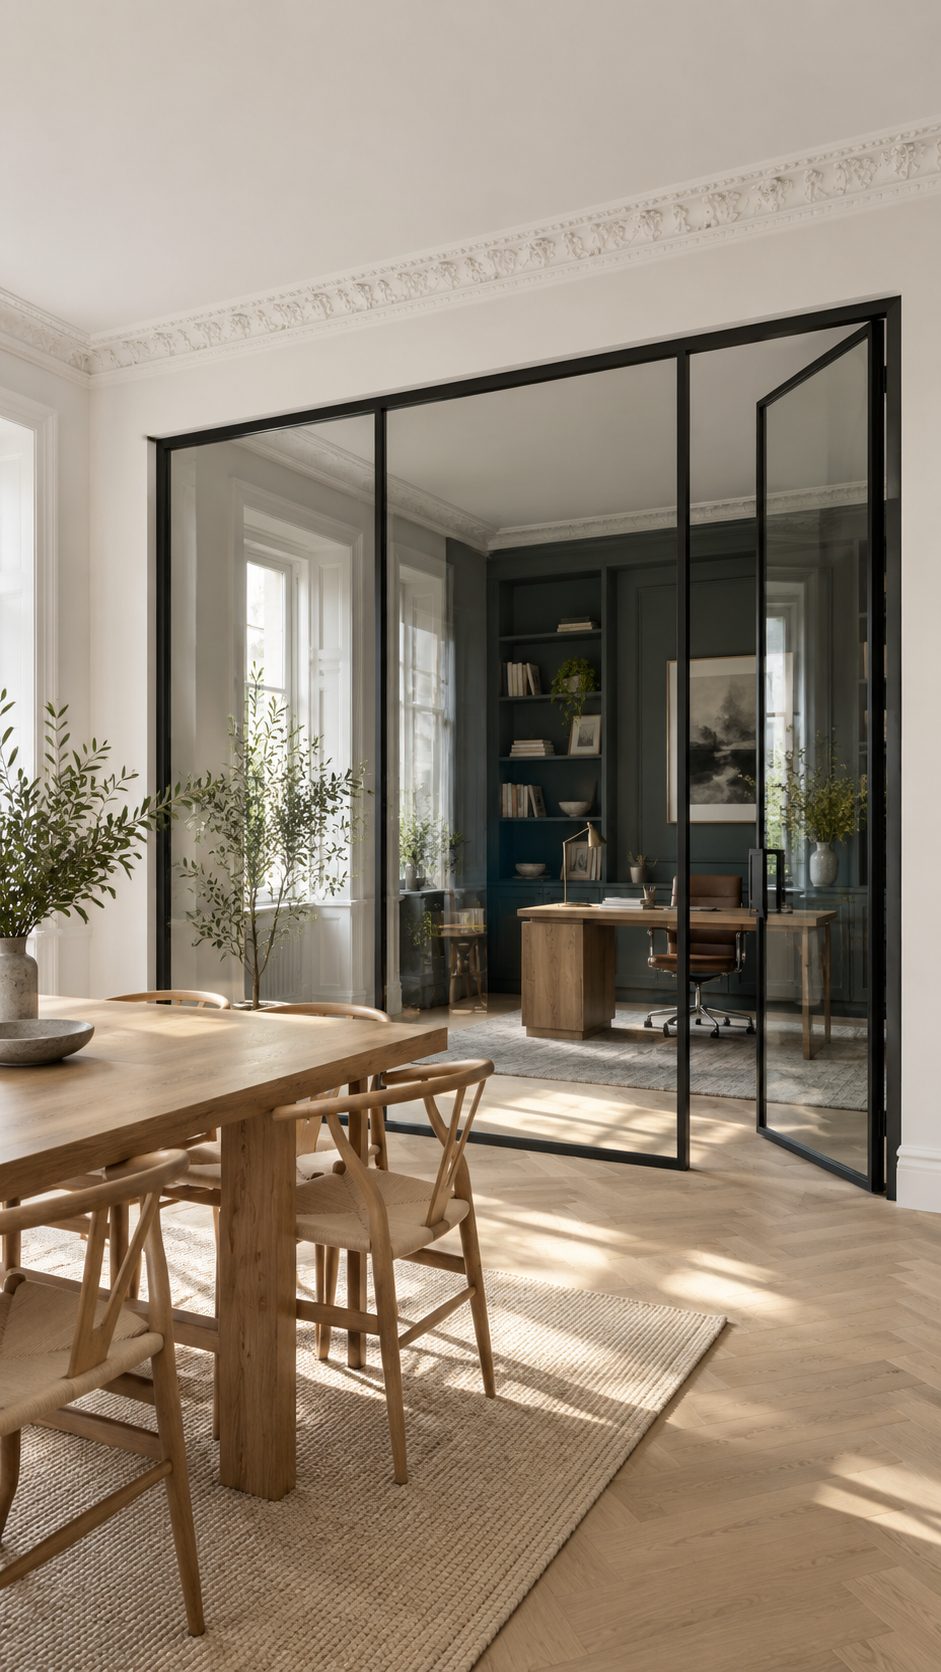
Dining room with a black steel-framed glazed partition opening into a dark green study
Glazed study partition
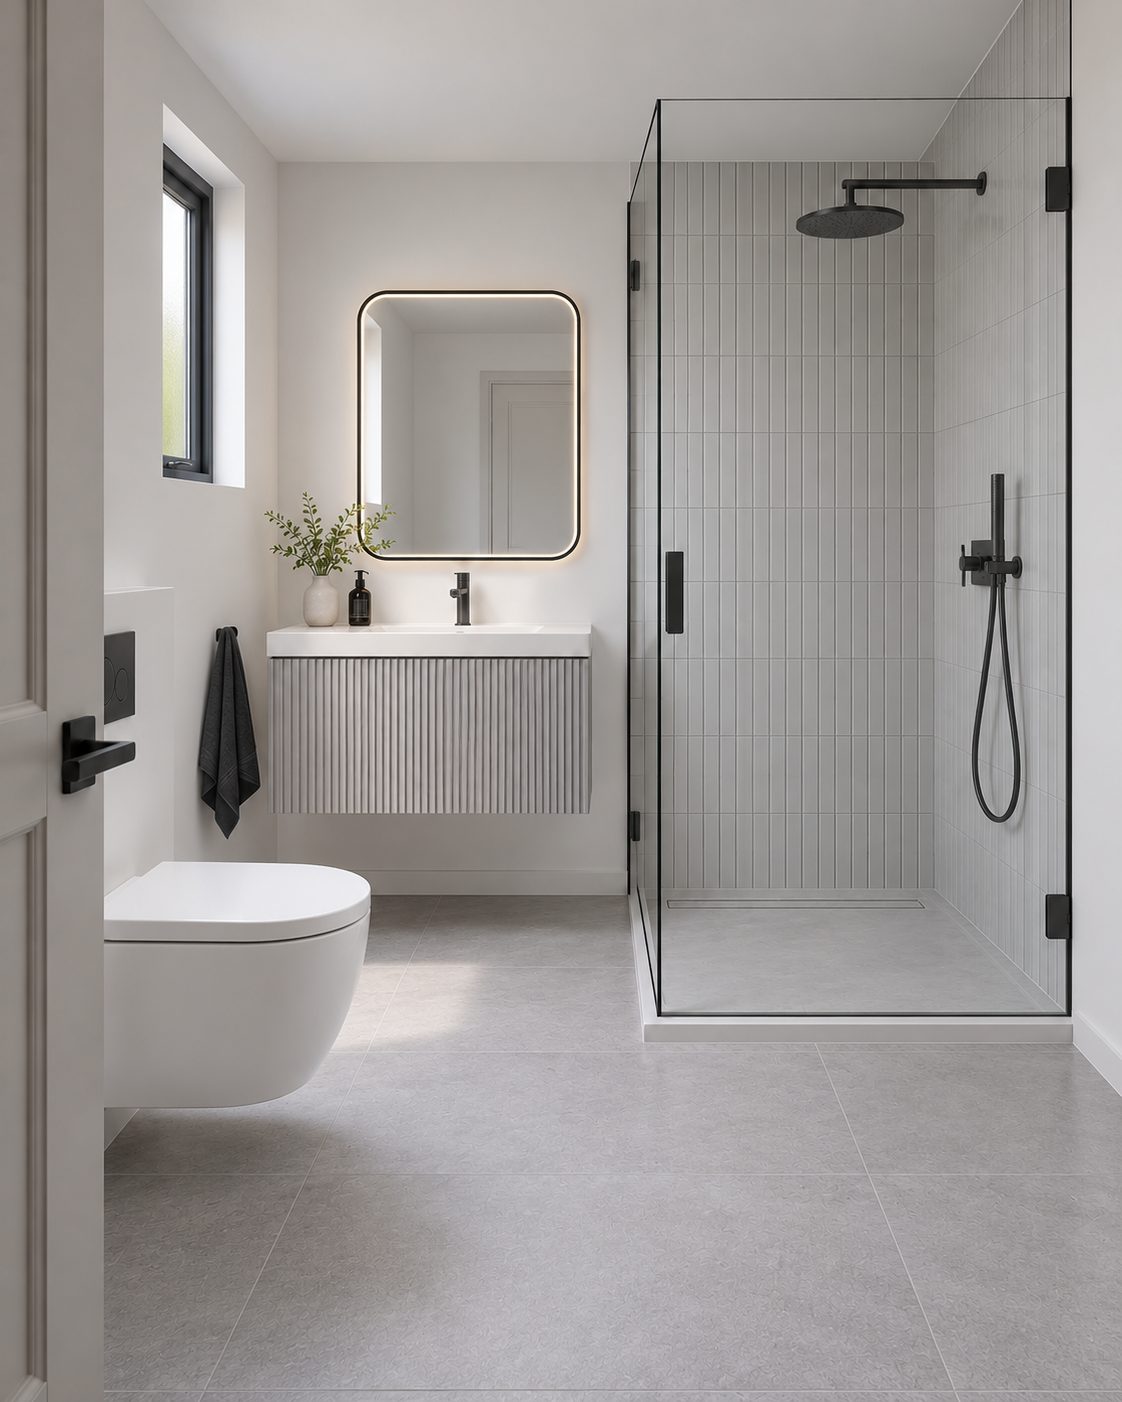
Bathroom with a walk-in glass shower, fluted grey tiles, a floating vanity and black fittings
Bathroom
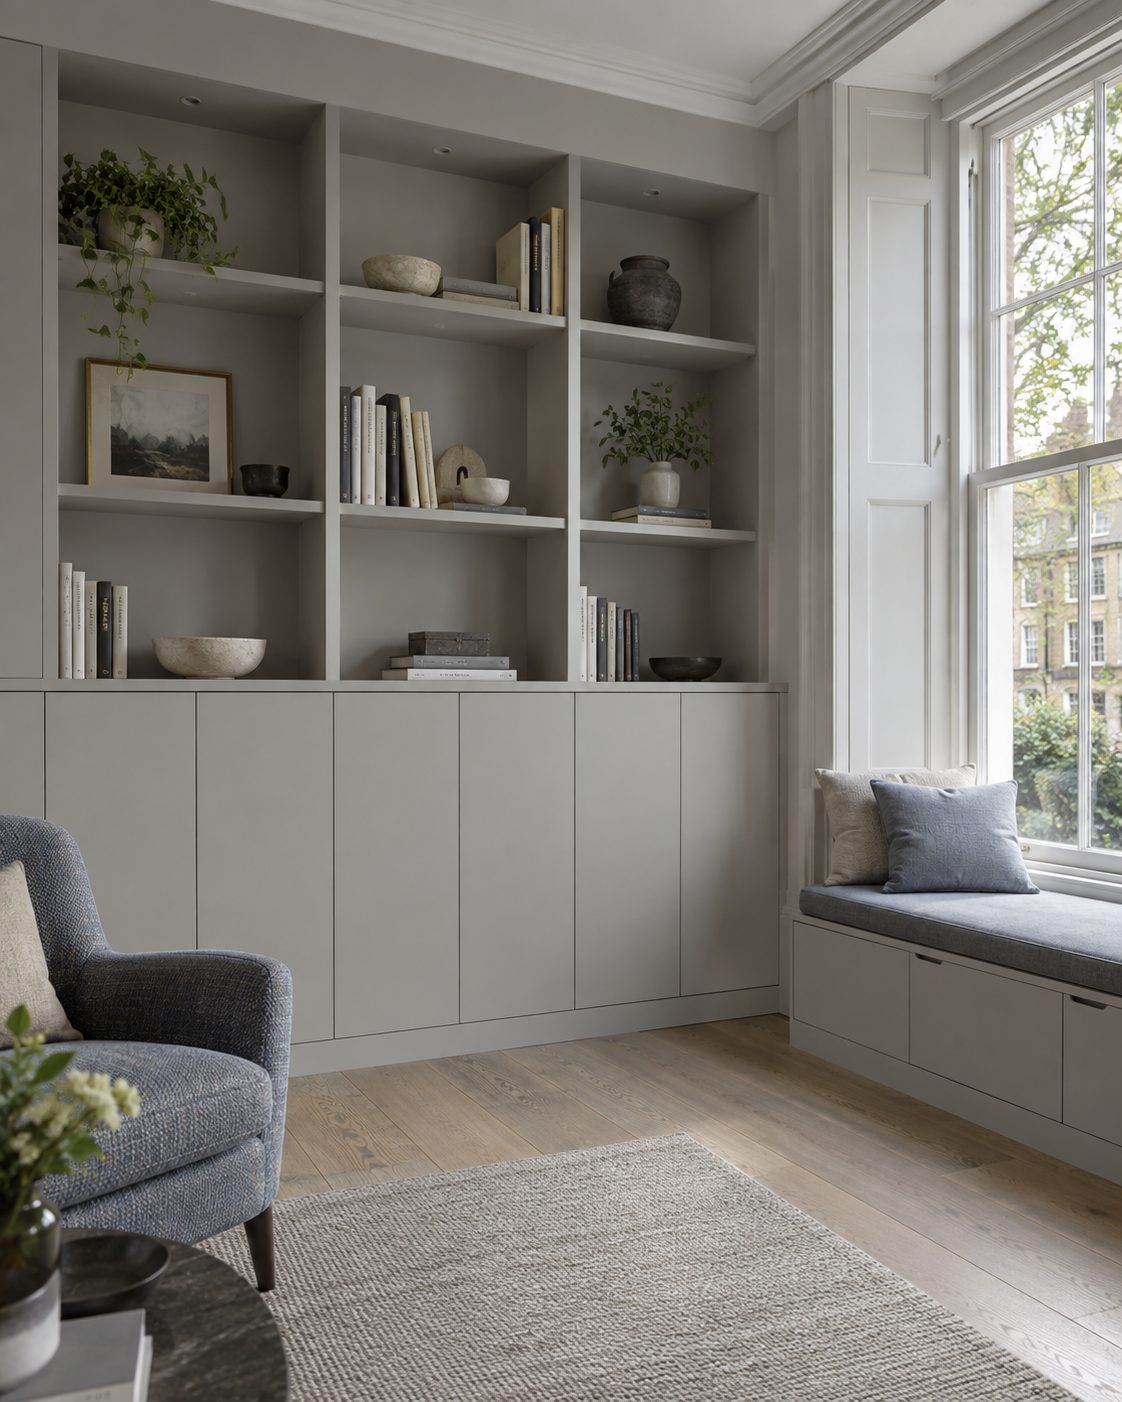
Grey built-in shelving and cupboards beside a sash window with a cushioned window seat
Built-in joinery
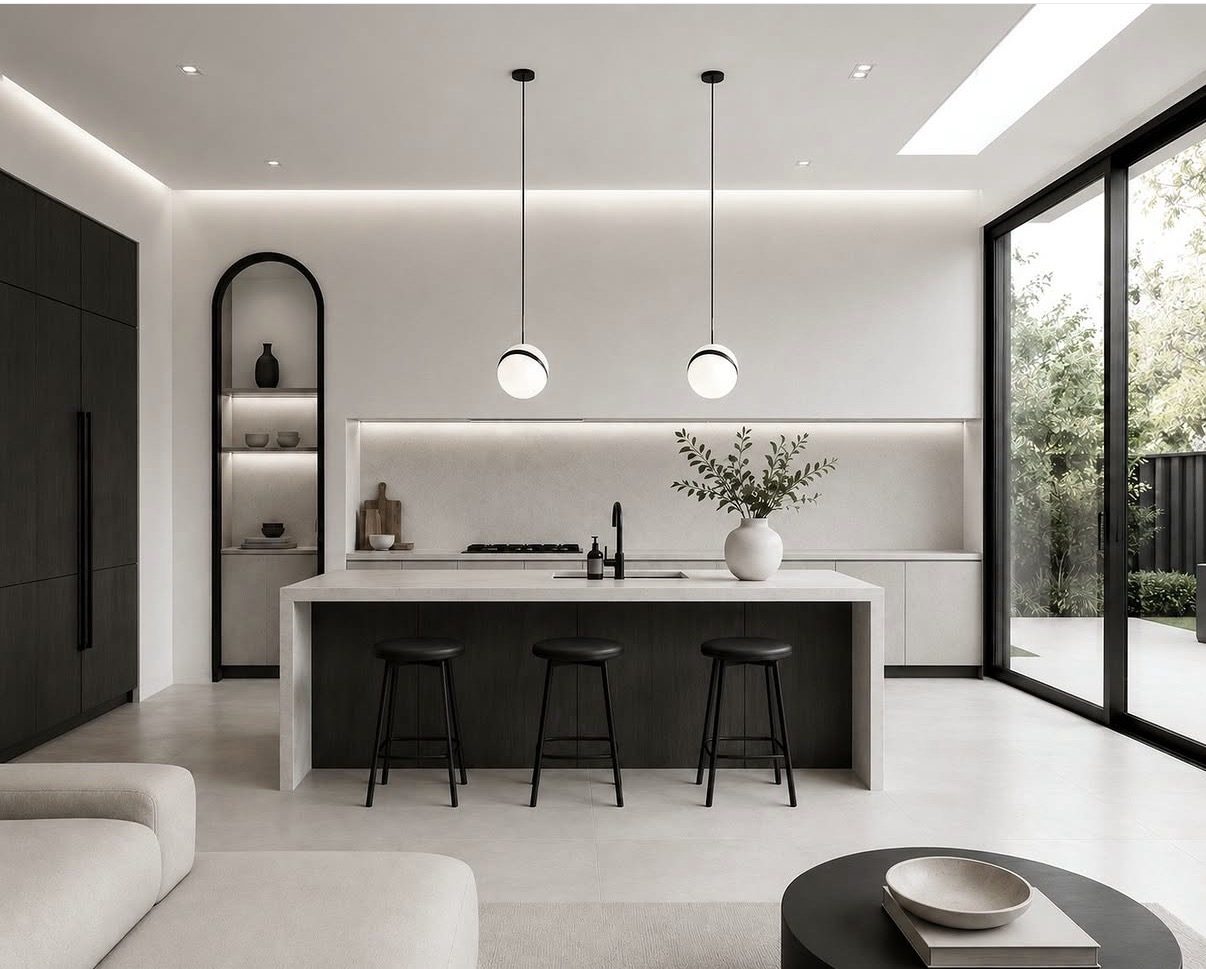
Monochrome kitchen with a dark island, an arched shelf niche and glazing to the garden
Kitchen and living
Garden office with white built-in shelving, a desk and black-framed doors opening onto the garden
Garden office
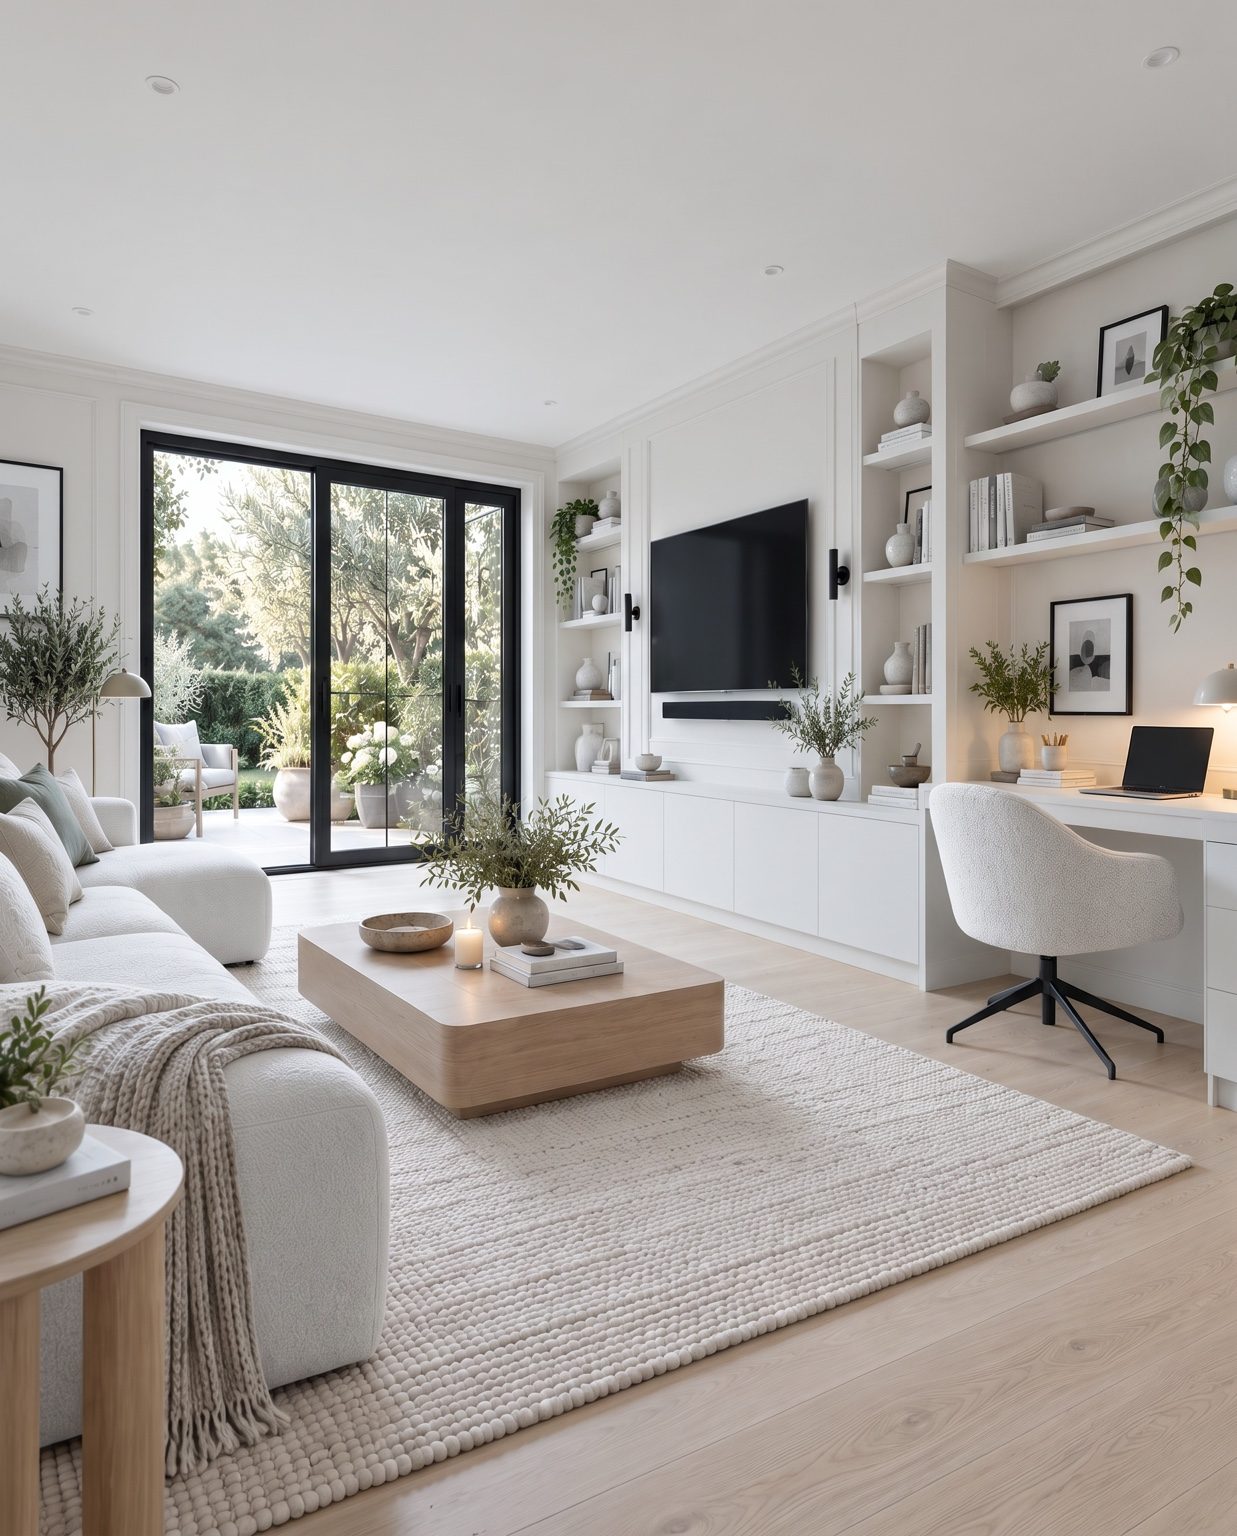
Close view of a pale sofa with black and white cushions in a living room with lit dark joinery
Living room
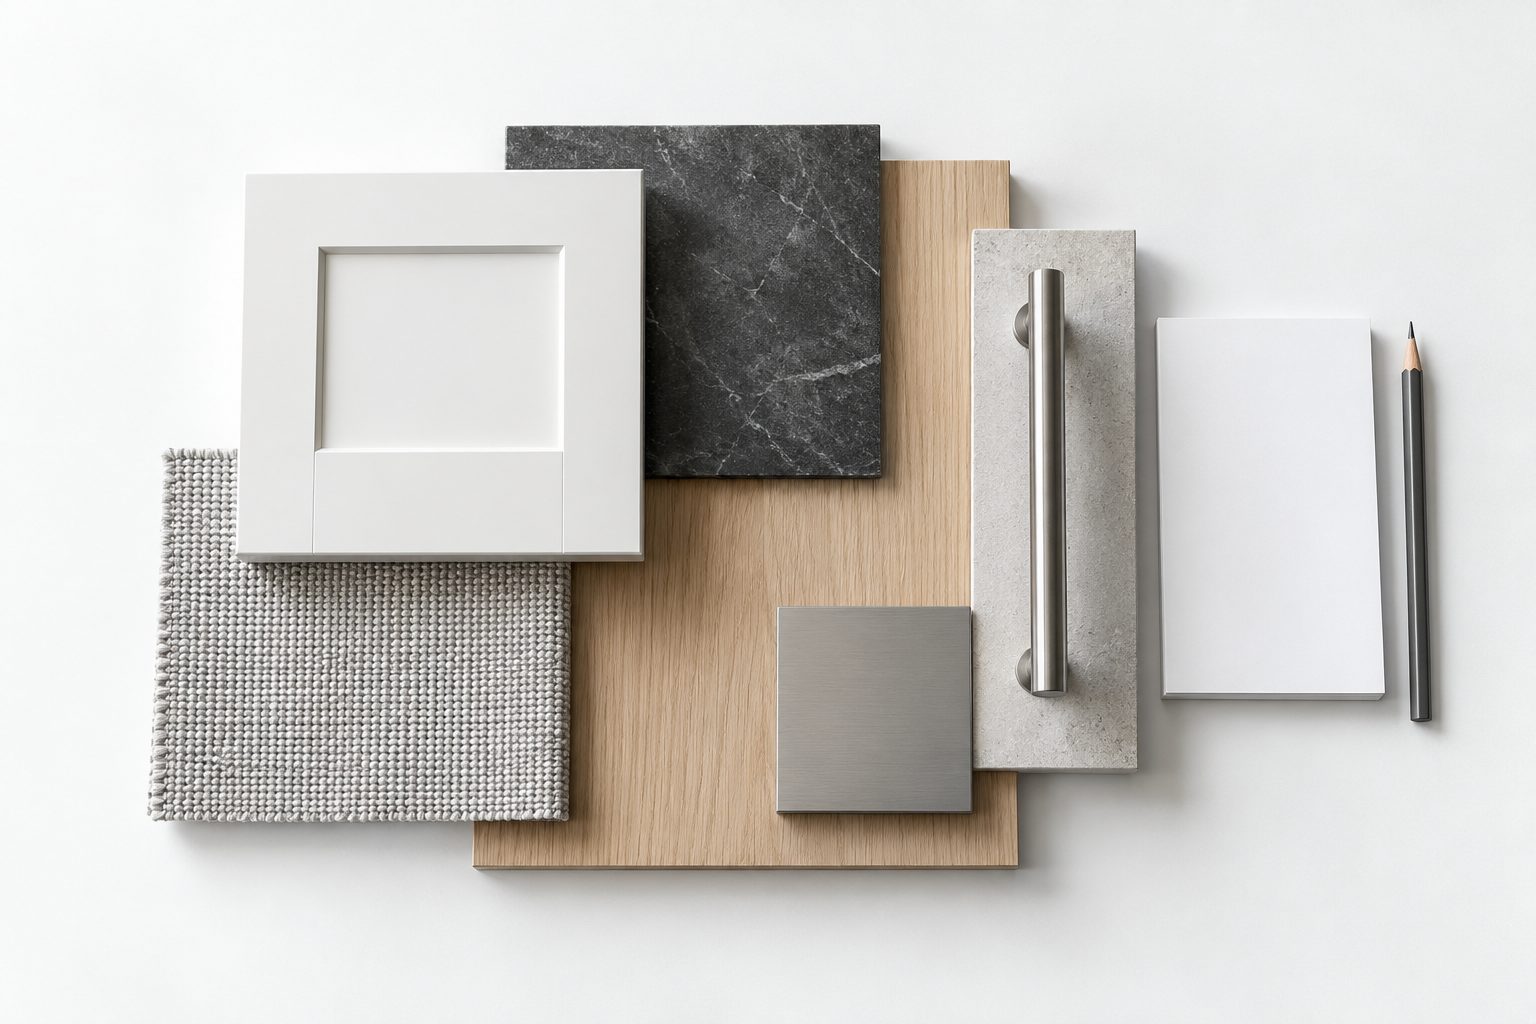
Material samples: a white shaker door, dark stone, pale oak, brushed steel and grey wool
Material palette
Free guides

Know what's possible before you spend a penny.

Two free guides to planning and building, written from around 120 real London projects. Read yours before you speak to a designer, a builder or the council, and you'll start your project in the right place.

  • Find your route to approval

    Whether you need planning permission, prior approval or a lawful development certificate, before you pay for drawings.

  • Budget with real figures

    Build costs, professional fees and council charges set out plainly, so you can plan before you commit.

  • Avoid costly mistakes

    The ten mistakes we see most often, and the delays and refusals they cause.

  • Ask better questions

    Checklists to take to your designer, your builder and your neighbours.

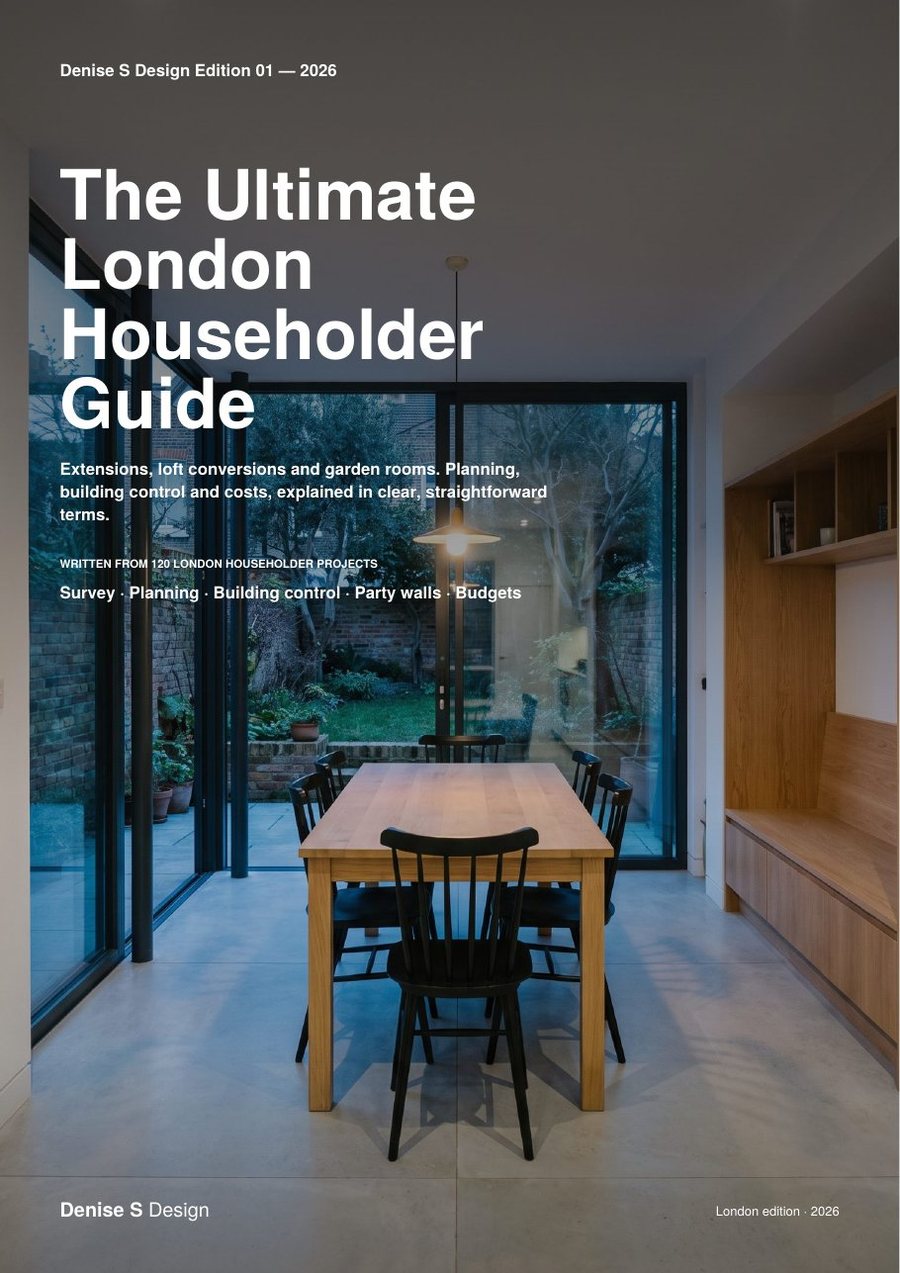
Cover of The Ultimate London Householder Guide

For homeowners

The Ultimate London Householder Guide

Extensions, loft conversions and garden rooms, from the first idea to building control.

Read it before you speak to a designer, a builder or your neighbours.

  • The five routes to approval, explained
  • Rear, side and two-storey extensions, lofts and garden rooms
  • Budgets, fees, party walls and drains
  • Ten mistakes to avoid, and your checklist
30 pages, PDF

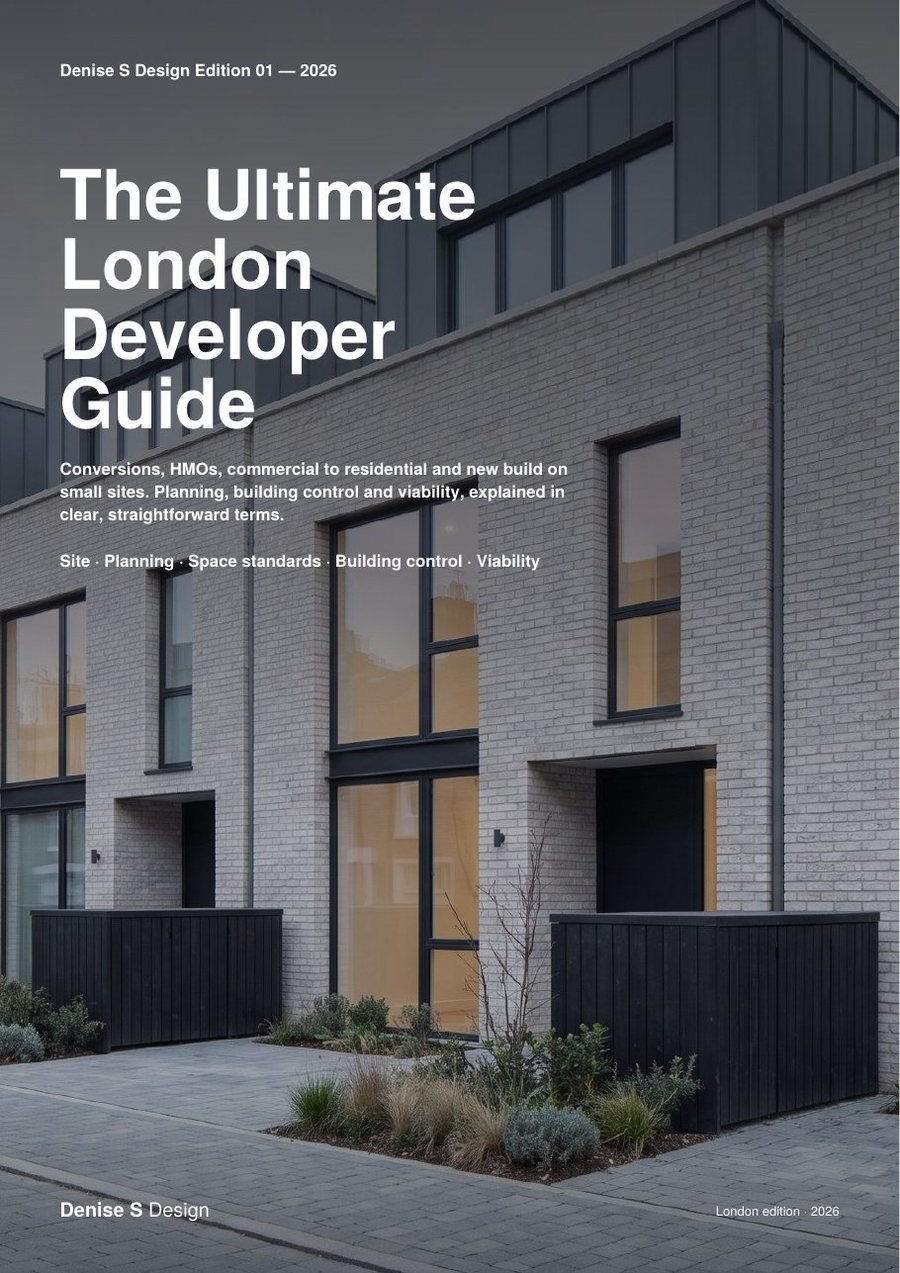
Cover of The Ultimate London Developer Guide

For developers

The Ultimate London Developer Guide

Conversions, HMOs, commercial to residential and new build on small sites.

Read it before you make an offer. It's the cheapest due diligence you'll do.

  • Appraising a site and the six routes to new homes
  • Flats, HMOs, Class MA and building upwards
  • Viability, CIL and section 106
  • Ten mistakes developers make, and checklists

44 pages, PDF

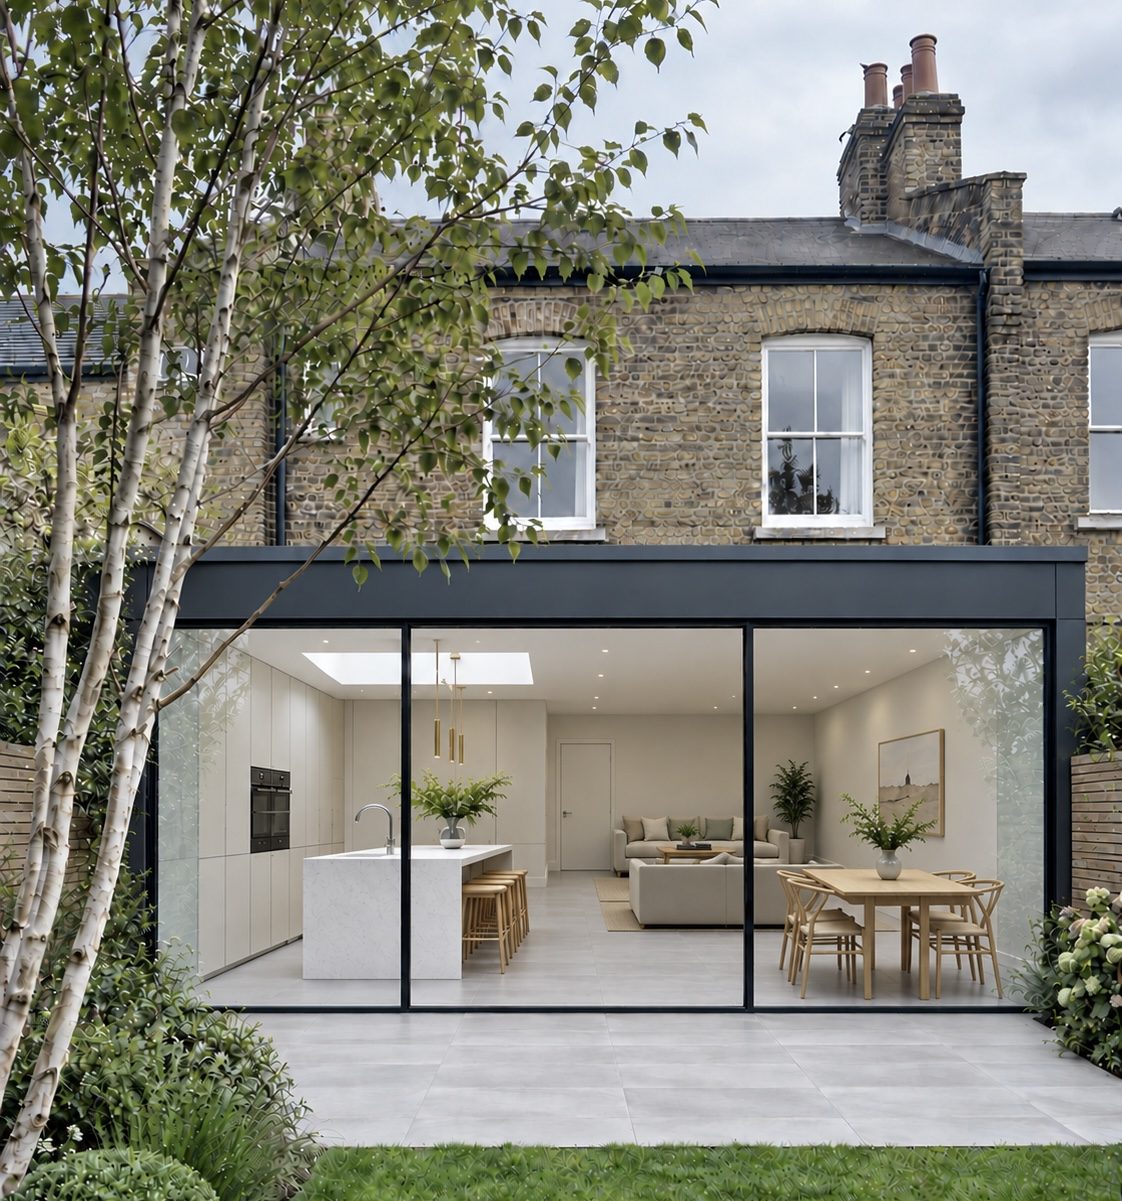
Glazed rear extension to a London stock-brick terrace, looking into the kitchen, dining and living space from the garden
For homeowners

More space at home, designed to be approved.

Most home projects are won or lost on the route to approval. We work out yours first, whether that's permitted development, prior approval or a full application, and design to it.

  • House extensionsRear, side-return, wraparound and two-storey
  • Loft conversionsDormer, hip-to-gable and mansard
  • Garden rooms and outbuildingsStudios, offices and annexes
  • Internal alterationsOpen-plan layouts and structural changes
  • Planning and lawful developmentApplications prepared, submitted and managed to decision
  • Building control packagesDrawings and structural calculations your builder can price from
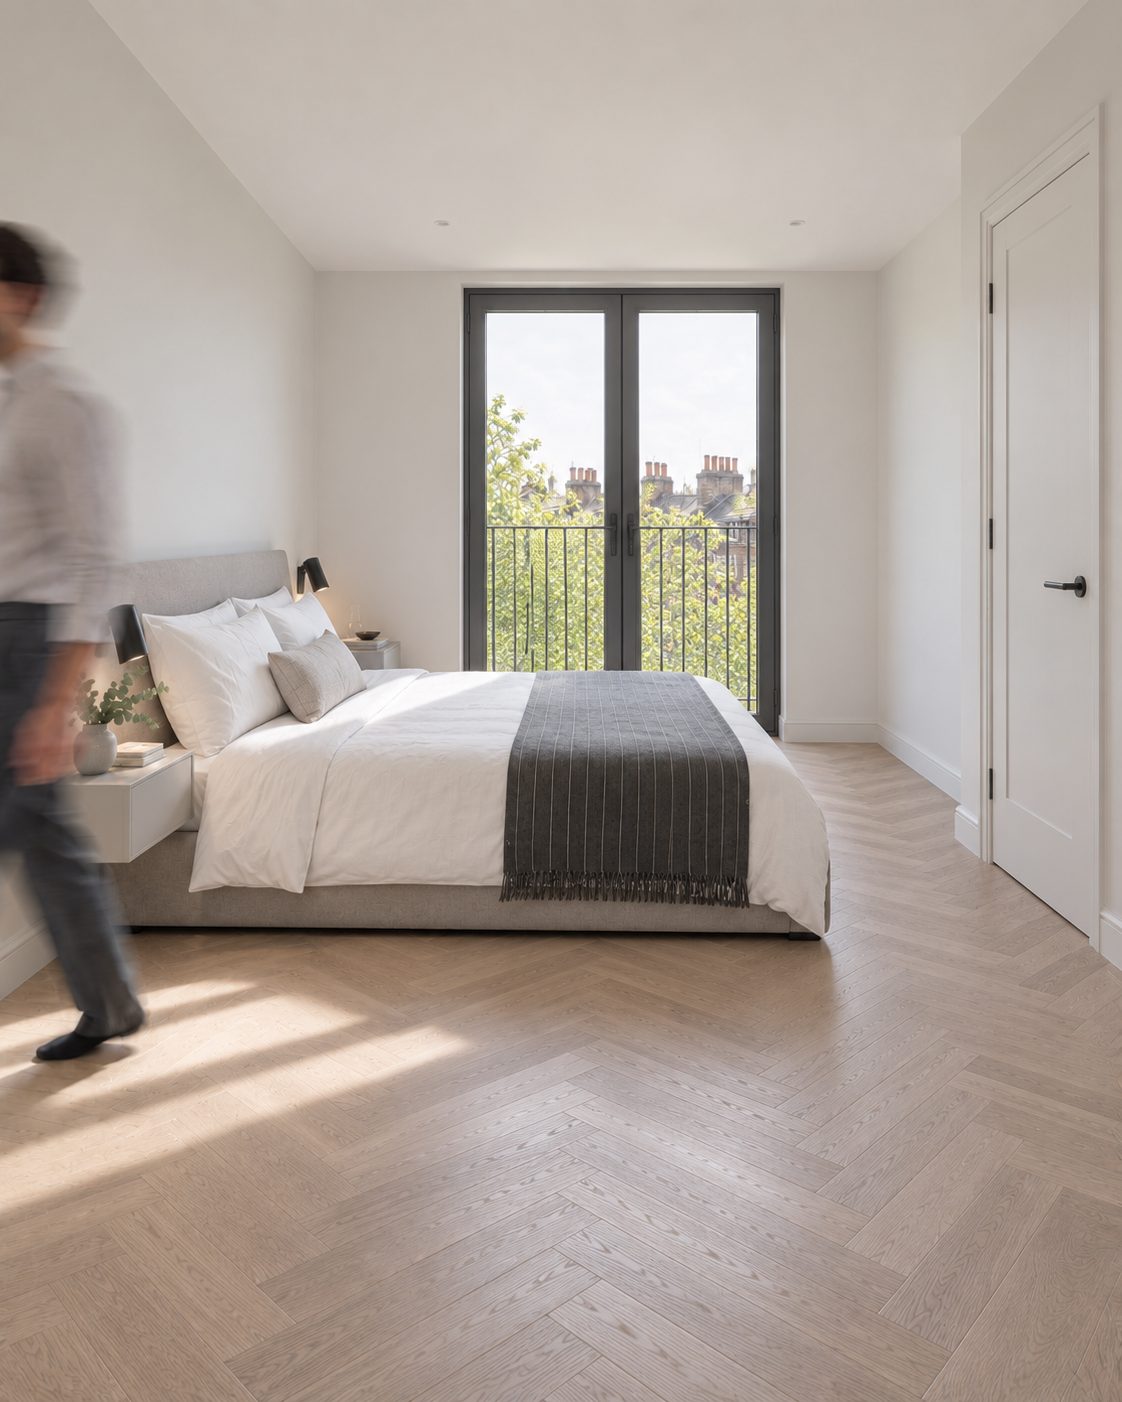
Bright bedroom in a new home with a herringbone oak floor and French doors to a Juliet balcony over London rooftops
For developers

Small sites, appraised before you buy.

Most small developments go wrong at the offer, not on site. We check the lawful use, the Article 4 directions and the space standards first, then take the scheme through planning and building control.

  • House to flat conversionsLayouts to the nationally described space standards
  • HMOsLayouts, planning and fire separation
  • Commercial to residentialClass MA prior approval and full applications
  • New build on small sitesInfill plots, upward extensions and rebuilds
  • Site appraisalsLawful use, policy and capacity checked before purchase
  • Lease plans and measured surveysLand Registry compliant plans for sales and new leases
How it works

From first call to approved drawings.

A clear process from start to finish. You always know what happens next.

  1. Quote and call

    Tell us about the property. You get a written quote and a free call about feasibility and planning risk.

  2. Measured survey

    One visit to survey the property accurately. Every drawing that follows is built on it.

  3. Design and planning

    We develop the design with you, then prepare, submit and manage the application to a decision.

  4. Building control

    Technical drawings, specifications and structural calculations, ready for your builder to price and build.

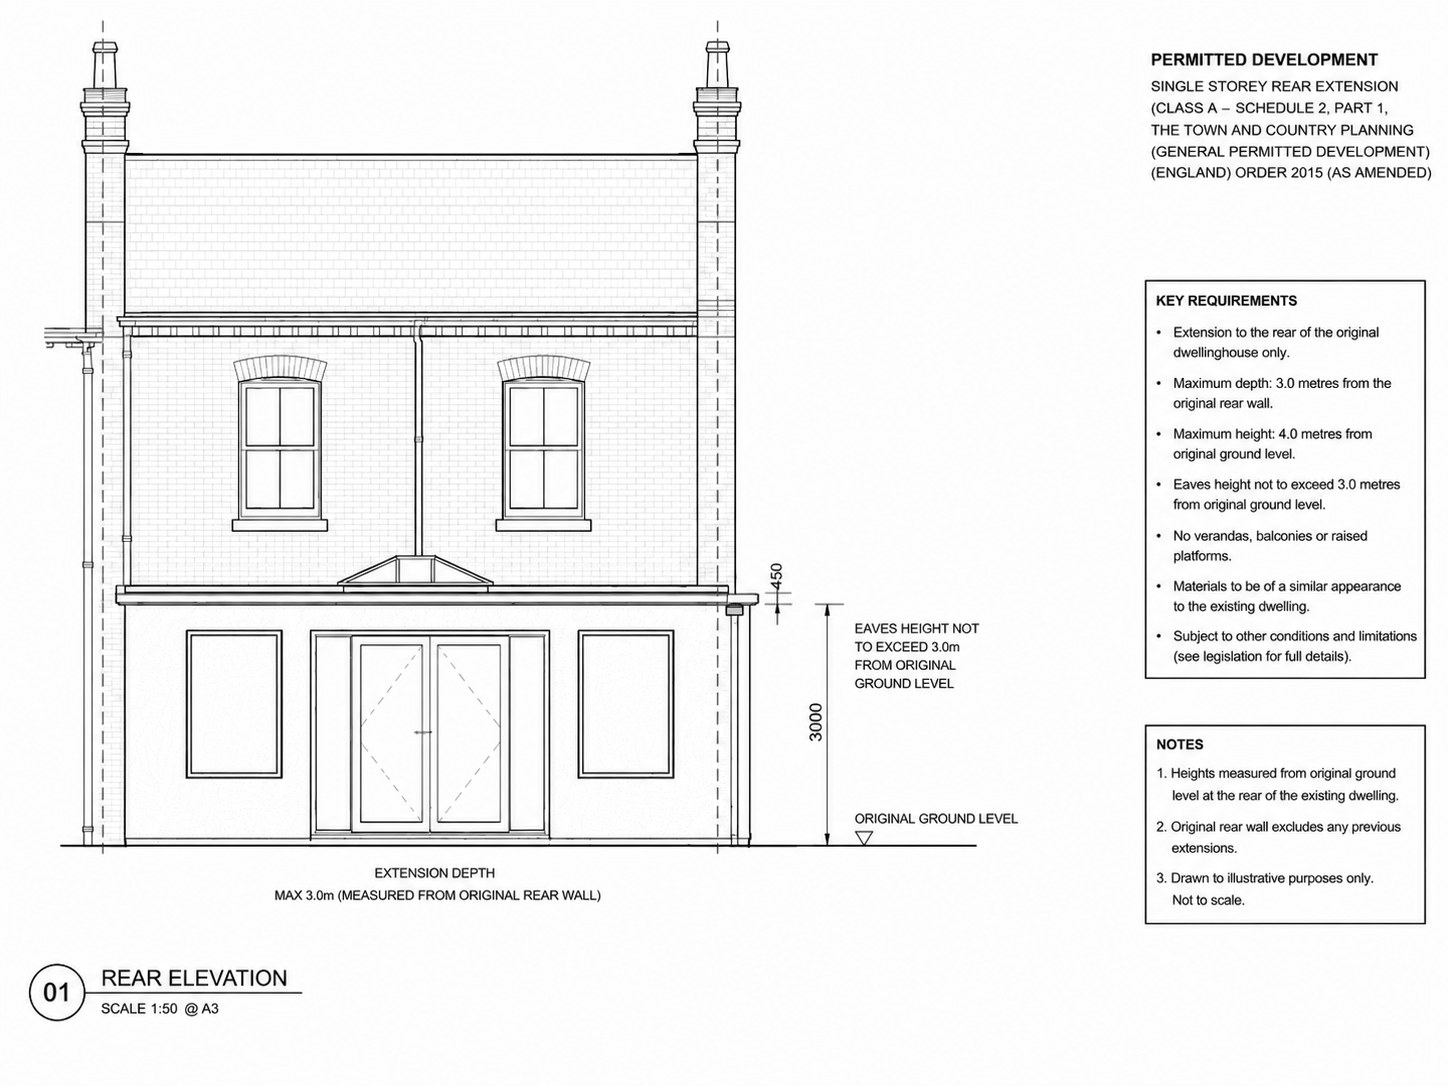
Rear elevation drawing of a single-storey extension checked against permitted development limits: 3 metre depth and 3 metre eaves height
Design: every scheme checked against the planning limits first
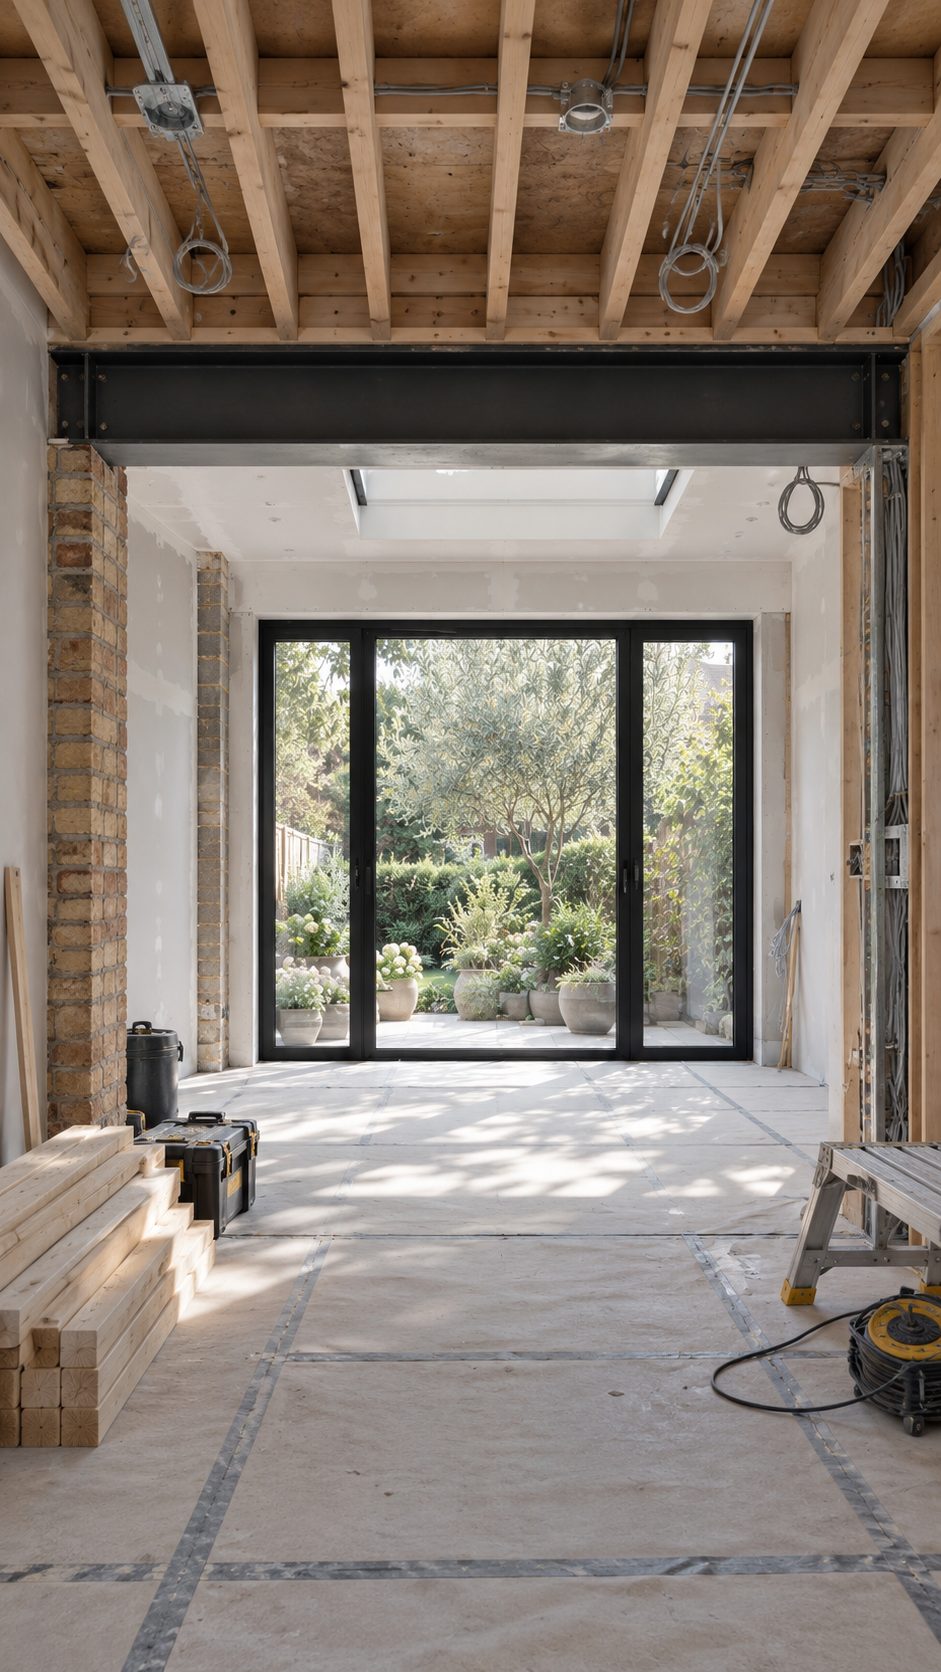
Rear extension under construction with a new steel beam, timber joists and a rooflight opening onto the garden
Build: drawings your builder can work from
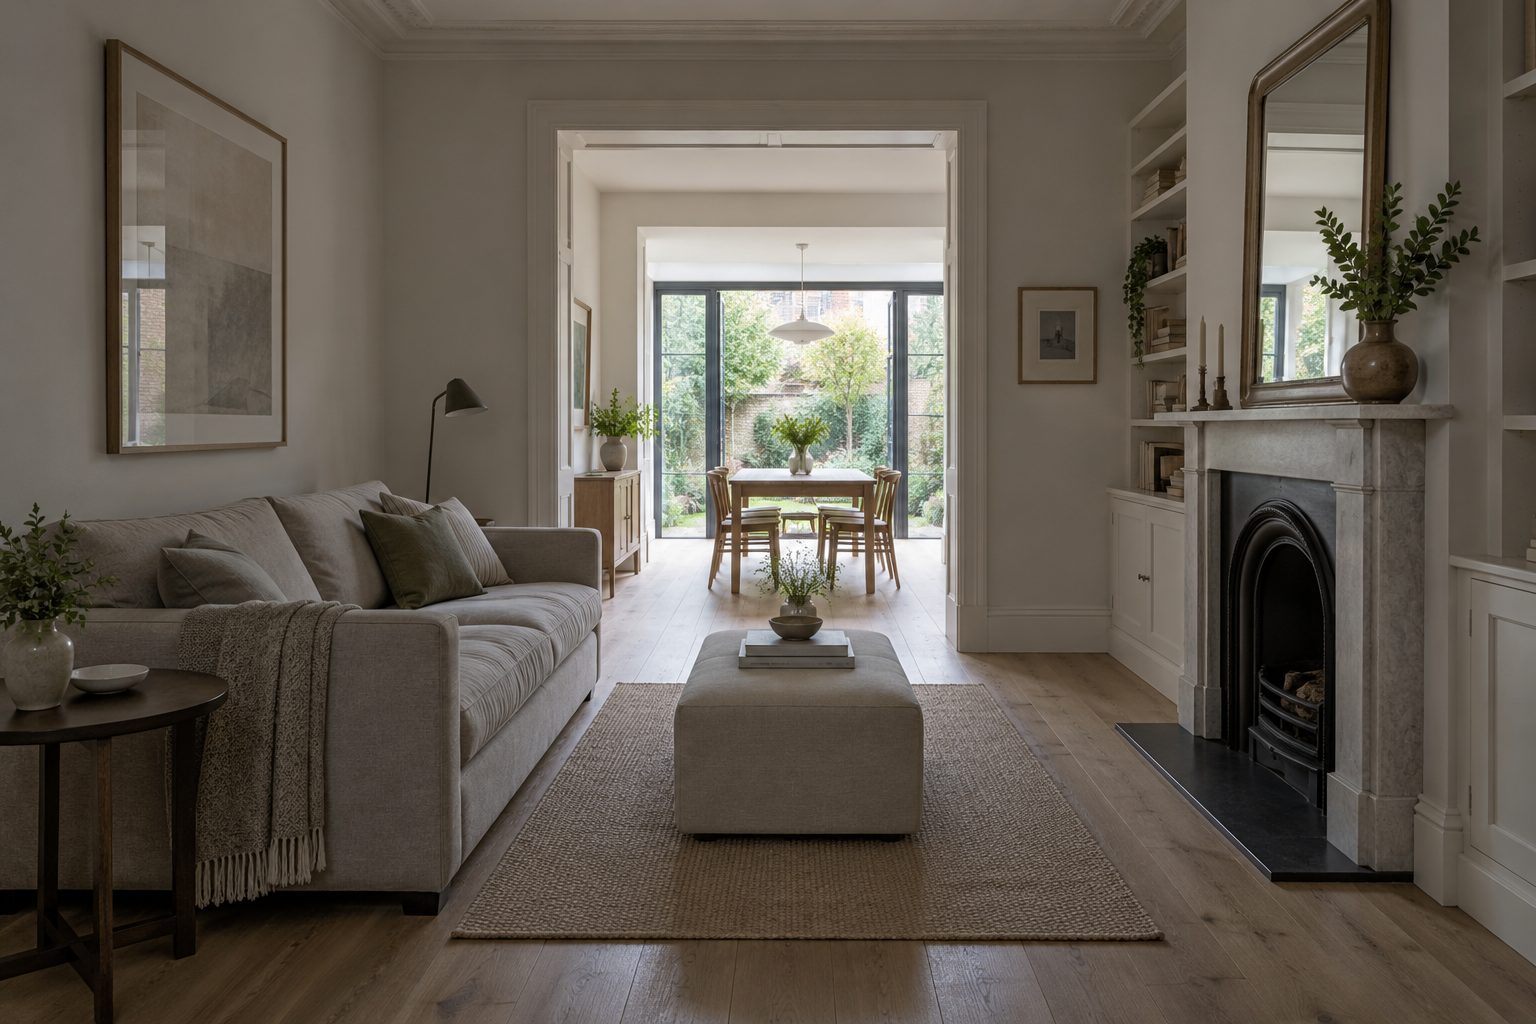
Through living room in a period terrace with a marble fireplace, looking through to the dining room and garden doors
Quick quote

Get a quote for your project.

Four short questions, no account needed. We email your quote, usually within one working day.

Step 1 of 4

Where's the property? We use this to check the local planning context, such as conservation areas, Article 4 directions and your council's policies.

Enter a full UK postcode, for example HA5 5SN.

Enter the first line of the address.

Speak to us

Not sure where to start? Talk it through first.

Book a free 30-minute call. No hard sell, just honest answers about what's possible on your property or site.

  • Whether you need planning permission or can use permitted development
  • What has been approved nearby, and the likely route for yours
  • Realistic timelines and a written quote

Prefer email? info@denisesdesign.co.uk

Follow the studio on Instagram, @denise.s.design

Book your free call

Tell us when suits you and we'll confirm by email.

Enter your name.

Enter a valid email address.

Enter a phone number so we can call you.

Good to know

Questions we hear a lot.

Do I need planning permission for my extension or loft?

Not always. Many rear extensions, lofts and outbuildings fall under permitted development, which is usually quicker and cheaper. It depends on the property type, its history and whether it's on designated land or under an Article 4 direction. We check this for every project and tell you which route we'd recommend.

How much do the drawings cost?

It depends on the size of the project and how far you'd like us to take it, from the survey and planning drawings through to the building control package. Each stage is set out separately in your quote, so you can choose how far to go with us. Use the quick quote above and we'll email a tailored figure, usually within one working day.

Can you look at a site before I buy it?

Yes. Send us the address and what you're hoping to build. We'll check the lawful use, any Article 4 directions and the policies that apply, and tell you what's realistic before you make an offer.

Do you cover my area?

We work across Northwest London and Hertfordshire. Lease plans and some survey work can be arranged further afield, so just ask.

Can you take over a project another designer started?

Yes. We regularly pick up projects partway through, whether that's redrawing for planning after a refusal or producing the building control package from an approved design. Send us what you have and we'll quote for the remaining stages.

What happens to my data when I fill in a form?

Your details are used only to answer your enquiry, prepare your quote or send the guide you asked for. We're registered with the ICO, we never sell or share your data for marketing, and if you don't become a client we delete your enquiry within 12 months. You can ask us to delete it sooner at any time. The full details are in our privacy notice.

The Ultimate London Householder Guide

Free PDF, 30 pages. Your route to approval, realistic costs and the mistakes to avoid.

Enter your first name.

Enter a valid email address.

Privacy notice

Last updated: October 2026. Review with a legal adviser before relying on it.

Who we are

Denise S Design Ltd ("Denise S Design Studio", "we") is the data controller for personal data collected through this website. We are registered with the Information Commissioner's Office (ICO). Contact: info@denisesdesign.co.uk.

What we collect and why

Lawful basis

We process enquiry, booking and download data on the basis of your consent and, for quotes and calls, because it's needed to take steps at your request before entering a contract (UK GDPR Article 6(1)(a) and 6(1)(b)). Marketing is sent only with your consent.

How long we keep it

If you don't become a client, we delete enquiry and download data within 12 months. Client project records are kept for 6 years after completion for legal and insurance purposes.

Sharing

We never sell your data. We share it only with service providers who help us run the studio, such as our website host (Netlify) and email provider, under contracts that protect it, and where the law requires.

Your rights

Under UK GDPR you can ask us to access, correct, delete or restrict your data, object to processing, request portability and withdraw consent at any time. Email info@denisesdesign.co.uk and we'll respond within one month. You can also complain to the ICO at ico.org.uk.

This website doesn't use analytics, advertising or tracking cookies, so there's nothing to accept or decline.

Our host may set strictly necessary cookies to deliver the site securely and to protect our forms from spam. These don't identify you and can't be switched off. If we ever add analytics, we'll ask for your consent first and update this policy.